

Listing Courtesy of: Oregon Datashare / Listed By: Launeen "Launie" Myers, Century 21 J.C. Jones American Dream; Ellen Saris, J.C. Jones American Dream - Contact: launiemyers@gmail.com
436 Ashwood Drive Grants Pass, OR 97526
Active (1 Days)
$19,900 (USD)
Description
MLS #:
220229368
220229368
Type
Mfghome
Mfghome
Year Built
1969
1969
Views
Territorial, River, Neighborhood
Territorial, River, Neighborhood
County
Josephine County
Josephine County
Listed By
Launeen "Launie" Myers, Century 21 J.C. Jones American Dream, Contact: launiemyers@gmail.com
Ellen Saris, Century 21 J.C. Jones American Dream
Ellen Saris, Century 21 J.C. Jones American Dream
Source
Oregon Datashare
Last checked Oct 1 2026 at 10:20 AM PDT
Oregon Datashare
Last checked Oct 1 2026 at 10:20 AM PDT
Bathroom Details
- Full Bathroom: 1
Interior Features
- Kitchen Island
- Shower/Tub Combo
- Breakfast Bar
- Double Vanity
- Laminate Counters
- Open Floorplan
- Primary Downstairs
Kitchen
- Microwave
- Range
- Oven
- Refrigerator
- Dryer
- Washer
Senior Community
- Yes
Lot Information
- Landscaped
- Level
- Garden
Property Features
- Fireplace: Living Room
- Fireplace: Electric
- Foundation: Other
Heating and Cooling
- Electric
- Heat Pump
Flooring
- Laminate
- Vinyl
Exterior Features
- Roof: Rubber
Utility Information
- Sewer: Septic Tank
School Information
- Elementary School: Ft Vannoy Elem
- Middle School: Fleming Middle
- High School: North Valley High
Parking
- Attached
- Concrete
- Driveway
- Attached Carport
- Rv Access/Parking
Stories
- One
Additional Information: J.C. Jones American Dream | launiemyers@gmail.com
Location
Estimated Monthly Mortgage Payment
*Based on Fixed Interest Rate withe a 30 year term, principal and interest only
Listing price
Down payment
%
Interest rate
%Mortgage calculator estimates are provided by C21 J.C. Jones American Dream and are intended for information use only. Your payments may be higher or lower and all loans are subject to credit approval.
Disclaimer:
© 2026 Oregon Datashare (KCAR | MLSCO | SOMLS). All rights reserved. The data relating to real estate for sale on this web site comes in part from the Internet Data Exchange Program of the Oregon Datashare. Real estate listings held by IDX Brokerage firms other than (insert company name) are marked with the Internet Data Exchange logo or the Internet Data Exchange thumbnail logo and detailed information about them includes the name of the listing Brokers. Information provided is for consumers personal, non-commercial use and may not be used for any purpose other than to identify prospective properties the viewer may be interested in purchasing. The consumer will not copy, retransmit nor redistribute any of the content from this website. Information provided is deemed reliable, but not guaranteed. Listing courtesy of J.C. Jones American Dream. Data last updated: 10/1/26 03:20.



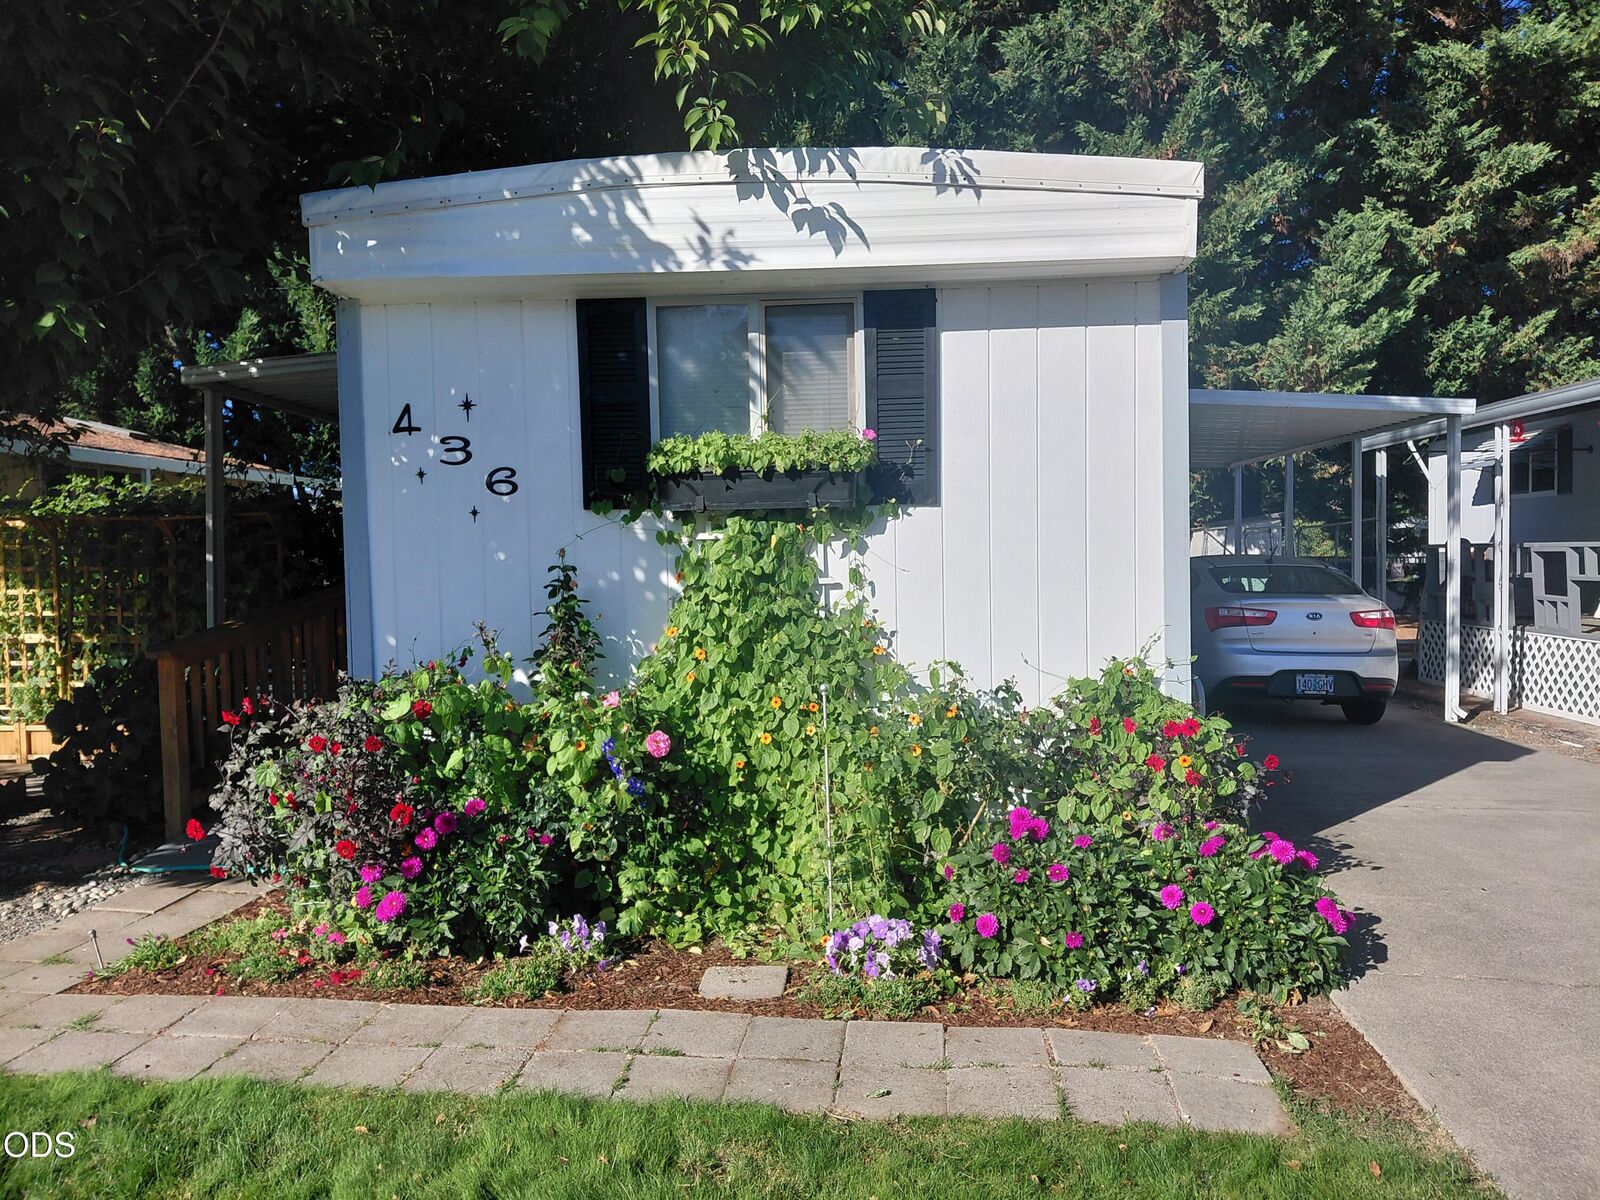
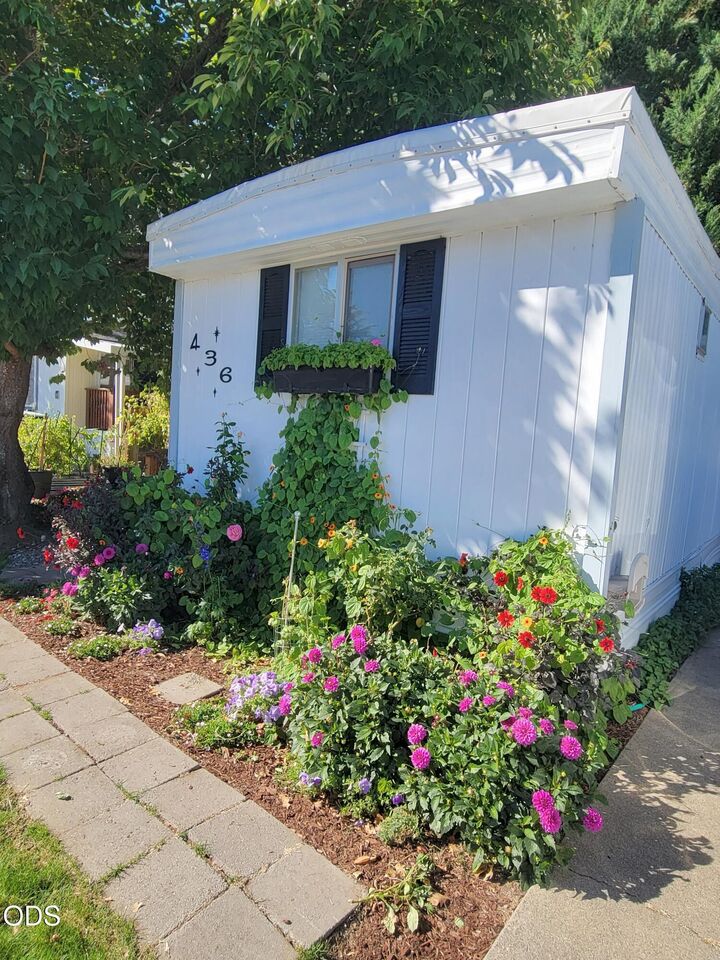
Cute and cozy home with some fantastic features. Move in ready and seller will leave all furnishings and household items! Stackable washer & dryer stays, too.
Well maintained home has new electrical panel, toilet, reglazed tub, faucets, plumbing, shut-off valve, cedar deck and front entry with screened in porch / patio room for you or your fur babies to relax and enjoy fresh air; remodeled kitchen and bath; electric fireplace and new heat pump and roof.
New 6x8 Tuff-Shed included.
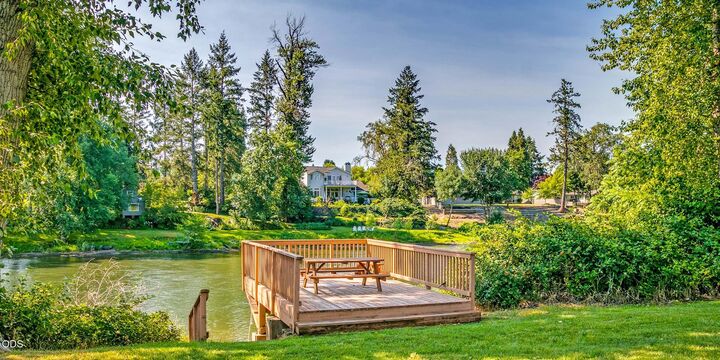
Senior (55+) park with many amenities including clubhouse, BBQ/patio area, laundry plus steps to river park with deck overlooking the Rogue River and river access. RV OR Large vehicle rental parking storage available. Up to two small pets (under 40lbs) welcome!